Thursday, 24 November 2011

ARS BREVIS, VITA LONGA- Lebbeus Woods

The truth is, knowledge does not endure, but must be recreated anew by each person, by each generation.
Knowledge is created by and dies with the knower. Only data, or evidence that knowledge has existed survives death, in all the books and buildings and artifacts that people have created as a demonstration of what they knew or came to know through the hard-won process of living and working. These things are not knowledge itself, though some make the mistake of thinking so. Rather, they are the applications of knowledge, its effects.
So, too, in the age of computerization and satellites, the technology once used to launch spaceships to the Moon, and to land on it and return to Earth, has been superseded and is, for us, useless. If we want to go to the Moon again, we will have to invent all over again the technical means—and the moral reasons—to do it. The old ways and ambitions, just like the old technologies, remain inspirations, but they do not embody the knowledge we need. We of the present must invent that for ourselves. Yet, we must accept in advance that our knowledge will always be greater than can be contained by any construction we make with it.

LWblog-KNOW-1
And that it will die with us. Contrary to   received wisdom, it is Art that is short, and Life that is long.
http://lebbeuswoods.wordpress.com/2009/08/12/ars-brevis-vita-longa

Ars longa, vita brevis are the first two lines of a Latin translation of an aphorism by Ancient Greek physician Hippocrates. The words are commonly translated in English as art is long, life is short. The full text in Latin is:

Ars longa,
vita brevis,
occasio praeceps,
experimentum periculosum,
iudicium difficile.

In this commonly found Latin translation, the first two statements have been switched from the Greek original.
The full text is often rendered in English as:
[The] art is long,
life is short,
opportunity fleeting,
experiment dangerous,
judgment difficult.
The most common and significant caveat in this translation is that "art" (Latin: ars, Ancient Greek: τέχνη (techne)) is interpreted as "technique, craft" (as in The Art of War), not "fine art", Hippocrates being a doctor and this being the start of a medical text. The following line "The physician must not only be prepared to do what is right himself, but also to make the patient, the attendants, and externals cooperate," makes the medical context clear.
http://en.wikipedia.org/wiki/Ars_longa,_vita_brevis

Wednesday, 23 November 2011

Experiment


Representation of differences:

Of course, coding would vary immensely depending on users' view point. Experimenting with different view points indicated me where breaking points would be and it is clear enough that it would change every time. But then I realised maybe that could be the determination of its own territories within the place.

Tuesday, 22 November 2011

Trying to identify/clarify my aims and proposal

Area: Between London Victoria and Sloane Square. Where Good meets Bad. By Good I mean areas that serve as mentally safe places for me. Bad areas is my definition of places that makes me be cautious of environment I am surrounded by. Although buildings in both areas differ to each other visually and by stereotypical views I am able to guess rich and poor areas, I am more interested in codes, elements within those spaces that produces an emotional and mental image of the place.

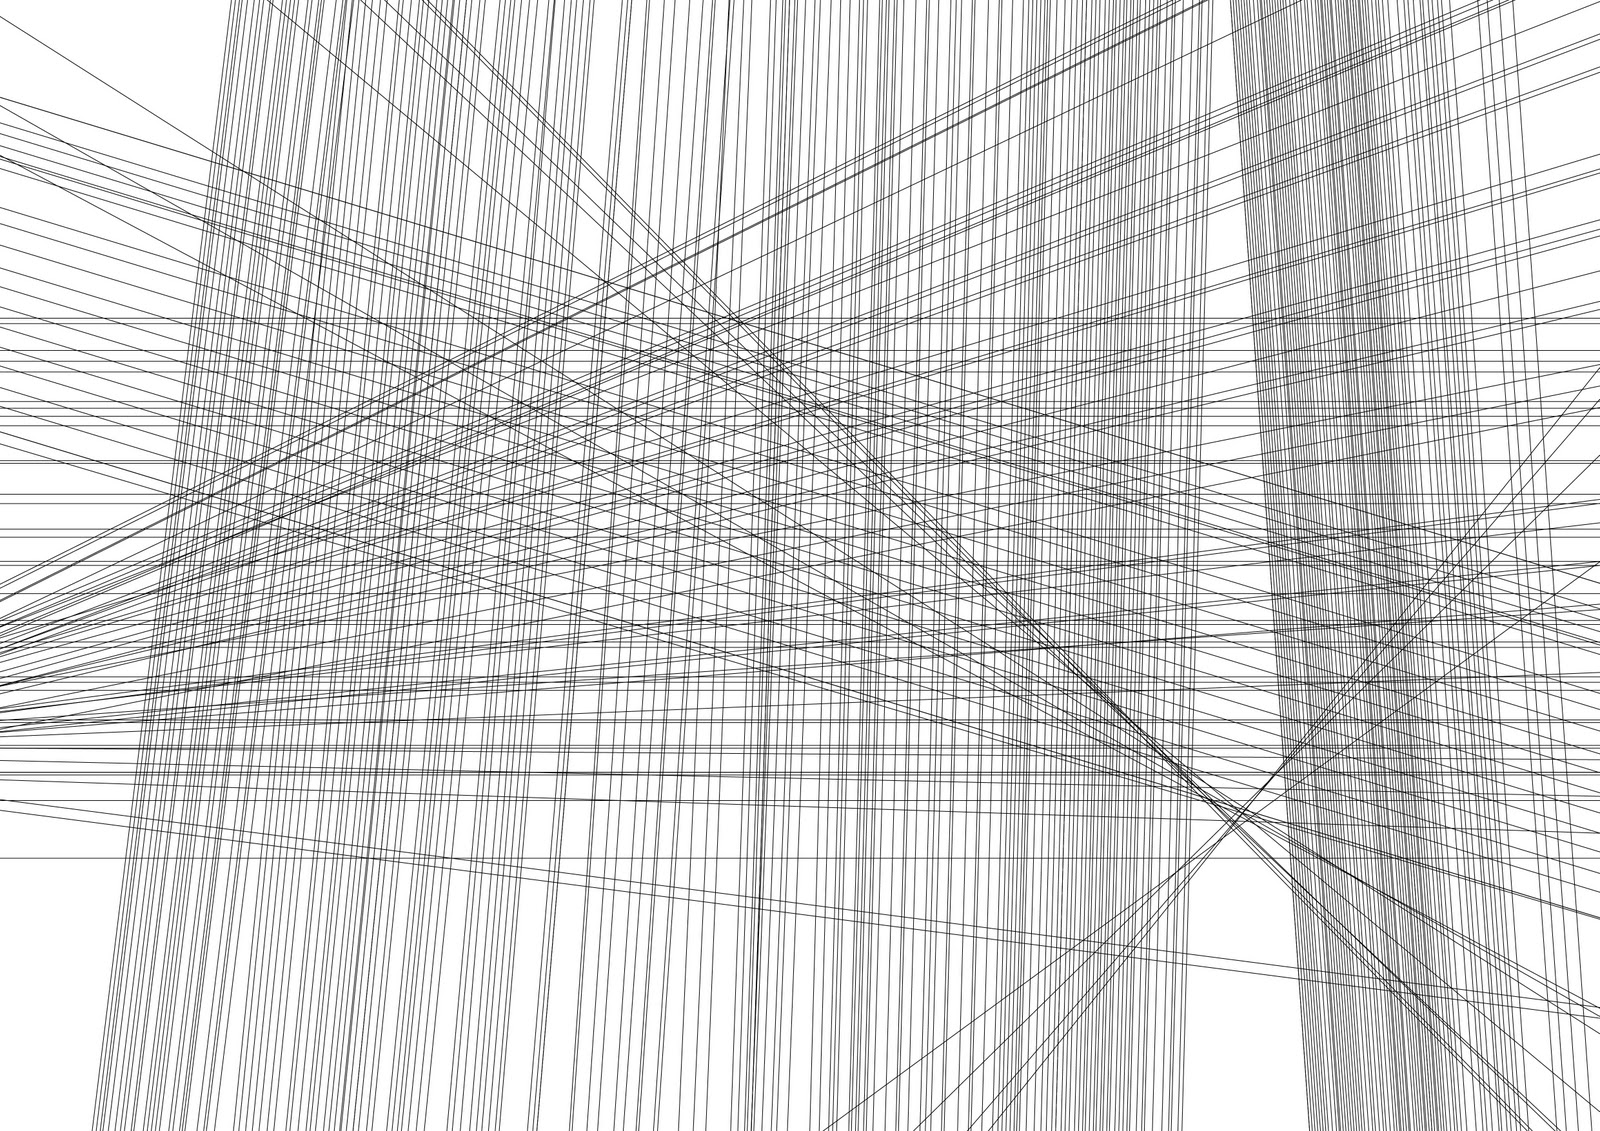
Good areas: Vertically positioned, rhythmical in terms of the structure and the way it falls to perspective. Repetitive. Windows taller. Light white colour.

Bad areas: Horizontally positioned, rhythmical but dynamic. Horizontal lines of the building is highlighted with white against its dark brown colour. Boxed image of the building. Windows squared and repetitive. Even if it is a block building built vertically rather than horizontally, it still has white lines determining horizontal line. Normally estate is "wrapped" with set of fences and secured by gates. Red, blue, white colours.

My input and proposal: Within my location, invent place(s) where Good meets Bad. Good is white, grand (?), falling into perspective. Bad is powerful, strong, surrounded by fences. Have many perspectives.
Invented area would become a coded place and would exist by a new set of rules, which would determine differences between places.
Present visual of buildings would become the past. It would become coded into elements, segments that would make a system. I would judge the space and its differences by where elements would juxtapose with each other.

Aim: representation of un(comfortable) spaces and determination of the line where those spaces juxtaposes.
Breaking the elements of the buildings that identify the place into codes and how it would change the space and its boundaries.
Creating new, invented territories out of existing ones.

Monday, 21 November 2011

RYOICHI KUROKAWA


Fundamental Forces - Version FF00
CTM.11: CINECHAMBER - Monolake [DE/NL] 

 Audiovisual work based on coding audio language into visual virtual spaces. 
Although subject matter is different to mine, I think it is a good reference of an idea how mental forms of untouchable can be turned into coded systems and provide us with visual forms of spatial experience.

ARCHITECTURE OF ENERGY- Lebbeus Woods


Any city is comprised of many systems—economic, technological, social, cultural—which overlay and interact with one another in complex ways. Each system is different, but from one point of view all share a common purpose–the organization of energy—and a common goal—giving the cumulative energy of the city a coherent form.

According to Maxwell’s second law of thermodynamics, the entropy in a system will increase (it will lose energy) unless new energy is put in.

According to Newton’s law of inertia, a system will stay at rest unless it is disturbed by an external force.

Energy exists in two states: kinetic and potential. A brick sits on top of a wall—potential (it could fall). A brick is pushed from the top of the wall—kinetic (its potential is released).

Energy takes many forms, each created by a system that contains it for a particular purpose. Architecture is one such system that contains energy by establishing stable boundaries, limits, edges. New energy—in the form of maintenance—must continually be added to the system of materials, or they will decay. Metaphysically speaking, new energy—in the form of human thought, emotion, activity—must continually be added to the system of boundaries, or they will lose their purpose and meaning.

The first task of experimental works of architecture and art is to stake out new points of view on what already exists. The second task is to test them.

“What exactly do the vectors represent?”
“They don’t represent anything. They are just themselves—embodied energy.”
“They contain energy?”
“Yes. Can’t you see it?”

“I see white lines on a black surface.”
“Tell me, what do you see when you look at that building? Bricks, windows, metal, glass?”
“Yes.”
“That’s all?”
“Yes.”
“Ah, then that’s the problem. You can’t see energy, just its effects.”
  ……..         
“The vectors contain the energy that it took to make them. It is a measurable amount of energy, but it has not yet been measured. It consists of physical energy, intellectual and emotional energy. Certainly we will be able to measure it by its effects, if and when there are any.”
“So, then, the vectors are a form of energy?”
“Yes, that is what they are.”
“Well, there’s nothing new there. Any drawing, any word or act has the potential to have an effect. All you’re doing is seeing it differently.”
“Exactly!”
http://lebbeuswoods.wordpress.com/2009/06/05/architecture-of-energy/

Kurt Schwitters' Merzbau

Merzbau is a vast architectural/sculptural project of the poet and visual artist Kurt Schwitters (1887 - 1948). Schwitters himself has described it as his life's work. The construction was first begun in Hannover, Germany (sometime between 1919 - 1923).

Schwitters was forced to leave his homeland in 1938. Having been previously designated an entartete Kunstler (degenerate artist) by the Nazis and being an outspoken critic of their activities, he had recieved an official request for an interview from the Gestapo. He fled, nearly escaping arrest.

Schwitters traveled to Norway and here began a second Merzbau. When the Nazi's invaded Norway in 1940, he was forced once more to flee.

After the war Schwitters settled close to London and then in Ambleside in the Lake District. In 1945 he began his third and final Merzbau. It is the only one still existing. Schwitters' Hannover and Norway constructions were destroyed respectively in an Allied bombing raid and a fire. (Documentation of the Hanover Merzbau exists in the form of photographs taken in the 1930's.)

Schwitters' built his constructions into his residences incorporating rooms he lived in into the structure. The ceilings and walls were covered with three dimensional shapes and countless nooks and grottos were filed with a variety of objects -- "spoils and relics" (personal items Schwitters stole from friends and acquaintances). These nooks and grottos were sometimes obliterated by future additions, leaving them existing only in the memories of the earlier versions of the work. Schwitters considered the Merzbau on principle, an uncompleted work that by it's very nature, continued to grow and change constantly.

This dedication to expressing the dynamism in things as they existed in process and his beliefs that the making of art was not to be cordoned off from the life out of which it was produced were central themes in his work. (To learn more about Schwitters' aesthetics, see his essay on Merz.)
http://www.artsprite.com/resume/javascript/merzbau/Merzindex.htm